Jason Hafso Real Estate Blog

Stay up to date with new listings, open houses and market news

Check out some of our latest activity and circle back to this page for more real estate updates that impact your buying and selling decisions.

RSS

Open House. Open House on Saturday, July 4, 2026 1:00PM - 4:00PM
Join us for an Open House at this beautiful 4-bedroom, 3.5-bath home in Charlesworth! Features include a fully finished basement, double detached garage, central A/C, stone gas fireplace, ha

Please visit our Open House at 5233 2A Avenue SW in Edmonton. See details here

Open House on Saturday, July 4, 2026 1:00PM - 4:00PM Join us for an Open House at this beautiful 4-bedroom, 3.5-bath home in Charlesworth! Features include a fully finished basement, double detached garage, central A/C, stone gas fireplace, hardwood flooring, and a large fenced yard with deck, fire pit, and natural gas BBQ hookup. Conveniently located close to schools, parks, shopping, and transit. We look forward to seeing you!

Beautifully maintained 2-storey home in Charlesworth with over 1,590 sq ft above grade, 4 bedrooms, 3.5 bathrooms, a fully finished basement, and a double detached garage. A large covered front porch creates excellent curb appeal and a welcoming first impression.

Inside, you'll find a bright, open-concept main floor featuring gleaming hardwood flooring, fresh paint throughout, and a spacious living room filled with natural light. The well-appointed kitchen offers stainless steel appliances, a tile backsplash, corner pantry, ample cabinetry, and a functional island overlooking the generous dining area—perfect for family meals and entertaining. A versatile flex room near the front entrance makes an ideal home office, reading area, or play space. The main floor is completed by a convenient 2-piece bathroom.

Upstairs, the primary suite features a walk-in closet, built-in window storage/bench, and a private 4-piece ensuite. Two additional bedrooms and a full 4-piece bathroom provide plenty of space for family or guests.

The fully finished basement expands your living space with a large family room highlighted by a stunning stone-surround gas fireplace, a fourth bedroom, full bathroom, and laundry area.

Step outside to enjoy the fully fenced yard complete with a wood deck, natural gas BBQ hookup, fire pit area, and plenty of room for children, pets, and outdoor entertaining. Additional features include central air conditioning, HRV system, instant hot water, and a double detached garage with back-lane access.

Ideally located close to schools, parks, shopping, public transportation, and everyday amenities, this move-in-ready home offers exceptional value in a family-friendly community.
Read

Open House. Open House on Sunday, April 12, 2026 1:00PM - 3:00PM

Please visit our Open House at 3859 85 Street NW in Edmonton. See details here

Open House on Sunday, April 12, 2026 1:00PM - 3:00PM

Move-in ready 2-storey home in the mature community of Richfield—NO condo fees! Backing directly onto green space with easy park access, this property offers privacy and a fantastic setting for families, first-time buyers or downsizers. Tucked into a quiet residential pocket, this home combines modern updates with the charm and convenience of an established neighbourhood.

The bright main floor features hardwood flooring and a spacious living room filled with natural light from large patio doors that open onto the backyard patio—perfect for relaxing or entertaining. The beautifully renovated kitchen showcases modern white cabinetry, stylish tile backsplash, farmhouse sink, gas cooktop and built-in dual wall ovens, along with excellent counter space for cooking and gathering.

Upstairs you’ll find three comfortable bedrooms including a generous primary bedroom. The fully renovated bathroom features modern tile surround, rain shower and contemporary fixtures, creating a clean and stylish space for everyday living.

Many windows were replaced last year, improving energy efficiency and comfort throughout the home. The unfinished basement provides excellent future development potential, allowing the next owner to customize the space to suit their needs.

Outside, the fenced yard offers a great outdoor space while the direct access to green space behind the home provides additional room to enjoy. Complete with a single carport, and located close to schools, parks, shopping and transit, this property offers excellent value in a fantastic southeast Edmonton location.

Read

Open House. Open House Alert! Join us this Sunday from 1 to 3 pm to tour this bright, well-maintained duplex in MacEwan. Featuring 3 spacious bedrooms, a cozy fireplace, white kitchen with island, and a fenced yard—this home has it all! Located at the en

Please visit our Open House at 3454 McKay LANE in Edmonton. See details here

Open House Alert! Join us this Sunday from 1 to 3 pm to tour this bright, well-maintained duplex in MacEwan. Featuring 3 spacious bedrooms, a cozy fireplace, white kitchen with island, and a fenced yard—this home has it all! Located at the end of a quiet cul-de-sac. Don’t miss your chance to see it in person!

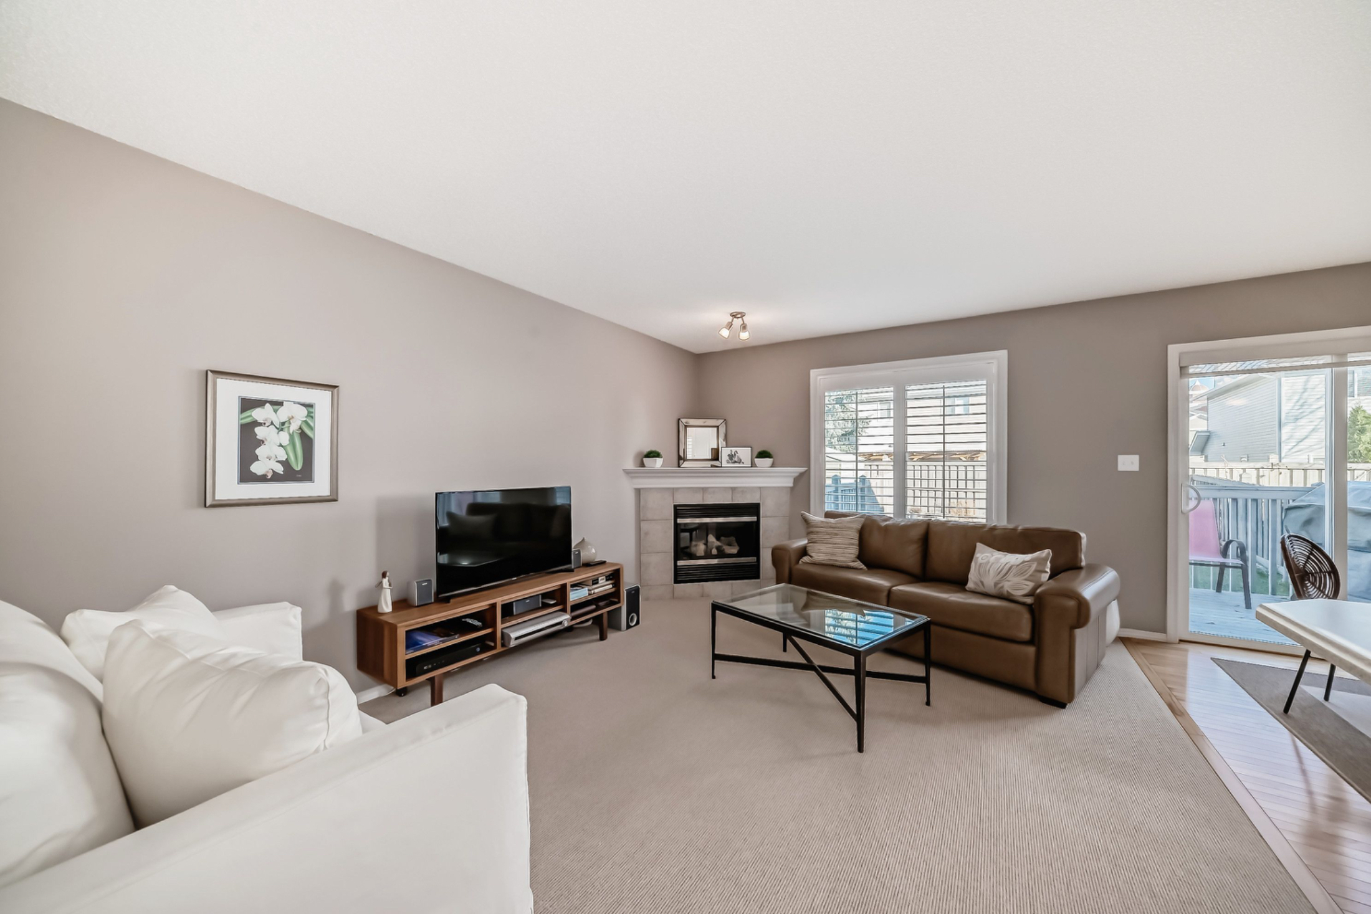
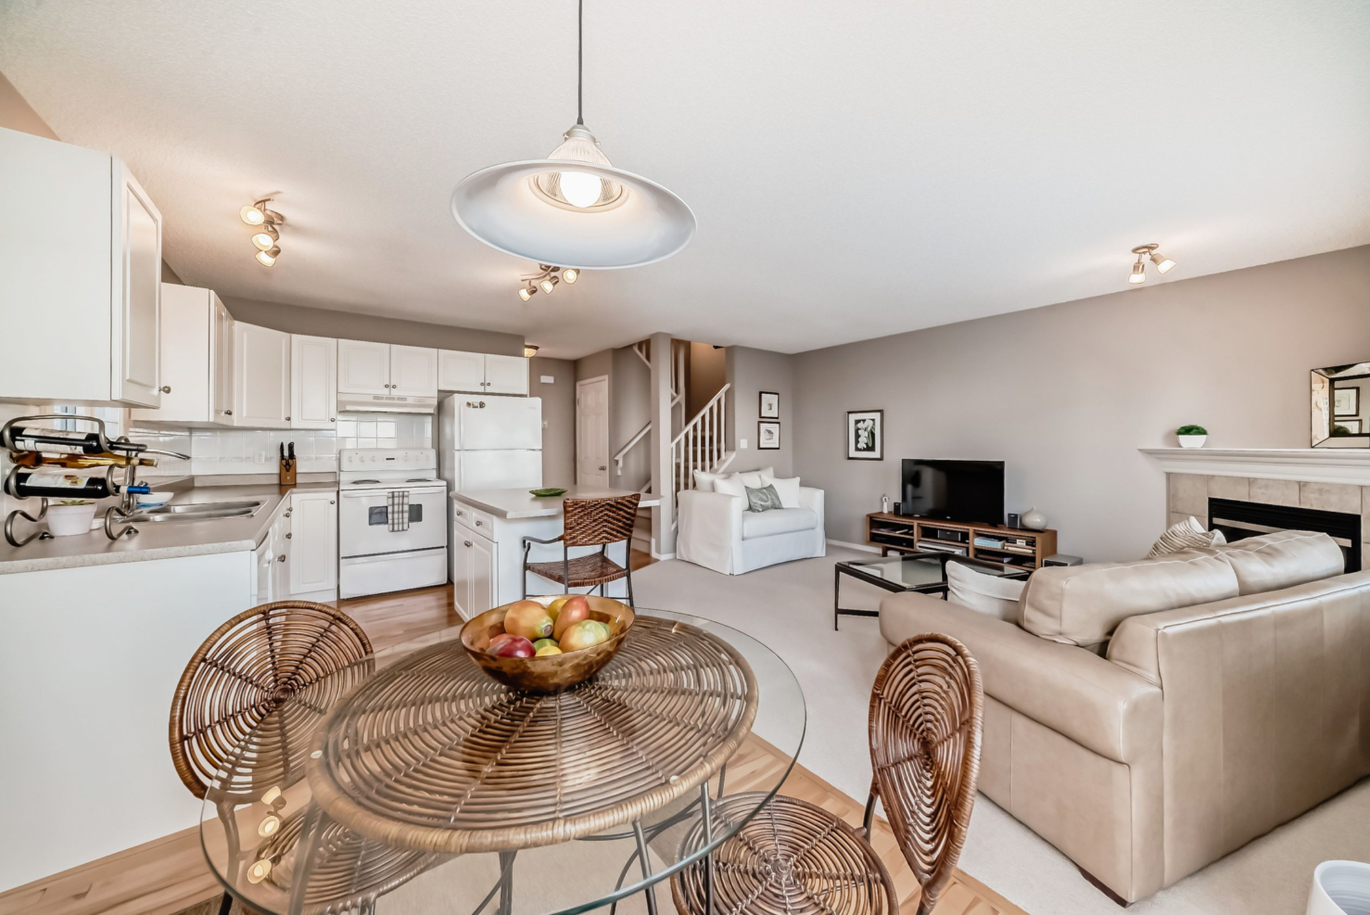
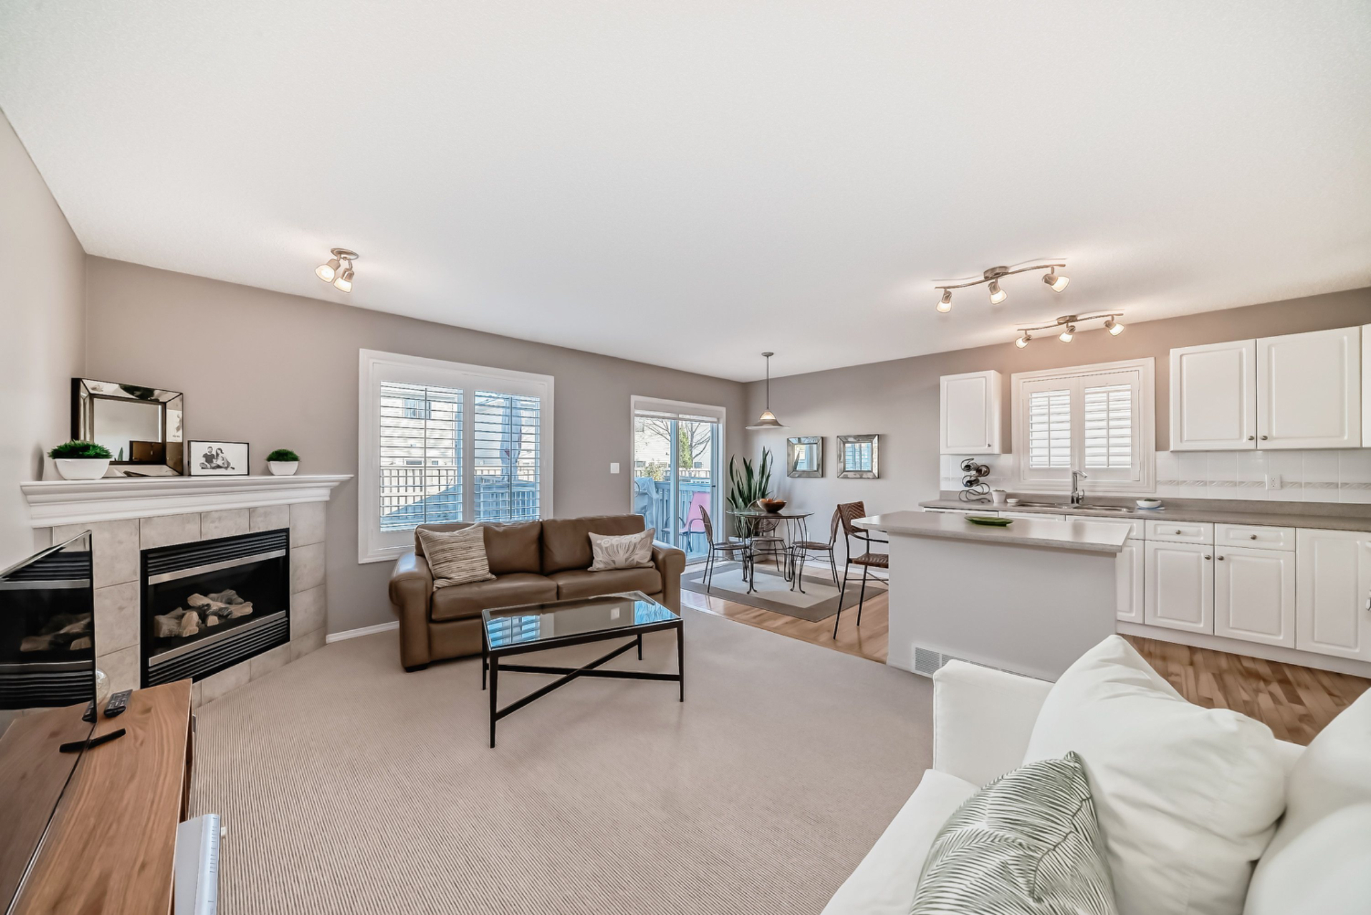
Welcome to this bright, clean, meticulously maintained duplex in the sought-after MacEwan community! As you step inside, you'll be greeted by an inviting open floor plan that perfectly blends style and functionality. The kitchen shines with its classic white cabinetry, stylish tile backsplash, and a convenient island, making it a joy for cooking or entertaining. Rich hardwood floors run throughout much of the main floor, adding warmth and elegance, while vinyl window shutters provide a clean, modern touch. The corner gas fireplace offers a cozy ambiance, perfect for unwinding on cooler evenings.

From the dining area, patio doors lead to an outdoor deck and a fully fenced yard, ideal for enjoying Alberta's summer days or gathering with friends and family. The main floor also features a well-placed 2-piece bathroom, ensuring convenience for guests and daily living. Upstairs, you’ll find three generously sized bedrooms. The primary bedroom is a private retreat with a 3-piece ensuite and spacious his-and-hers closets, offering ample storage for personal items. The other two bedrooms share a bright, well-appointed 4-piece bathroom, perfect for family or guests.

The unfinished basement is a blank canvas, allowing future development to suit your needs. With a rough-in for a future bathroom, this space can become anything from a recreation room to additional living space. The shingles and hot water tank were both replaced last year. Completing this wonderful home is a single attached garage, perfect for protecting your vehicle from Edmonton’s weather. Situated at the end of a quiet cul-de-sac in peaceful MacEwan, this property combines comfort, convenience, and privacy in a fantastic location.

Read

Open House. Open House Alert! Join us this Sunday from 1 to 3 pm to tour this bright, well-maintained duplex in MacEwan. Featuring 3 spacious bedrooms, a cozy fireplace, white kitchen with island, and a fenced yard—this home has it all!

Please visit our Open House at 3454 McKay LANE in Edmonton. See details here

Open House Alert! Join us this Sunday from 1 to 3 pm to tour this bright, well-maintained duplex in MacEwan. Featuring 3 spacious bedrooms, a cozy fireplace, white kitchen with island, and a fenced yard—this home has it all! Located at the end of a quiet cul-de-sac. Don’t miss your chance to see it in person!

Welcome to this bright, clean, meticulously maintained duplex in the sought-after MacEwan community! As you step inside, you'll be greeted by an inviting open floor plan that perfectly blends style and functionality. The kitchen shines with its classic white cabinetry, stylish tile backsplash, and a convenient island, making it a joy for cooking or entertaining. Rich hardwood floors run throughout much of the main floor, adding warmth and elegance, while vinyl window shutters provide a clean, modern touch. The corner gas fireplace offers a cozy ambiance, perfect for unwinding on cooler evenings.

From the dining area, patio doors lead to an outdoor deck and a fully fenced yard, ideal for enjoying Alberta's summer days or gathering with friends and family. The main floor also features a well-placed 2-piece bathroom, ensuring convenience for guests and daily living. Upstairs, you’ll find three generously sized bedrooms. The primary bedroom serves as a private retreat with a 3-piece ensuite and spacious his-and-hers closets, offering ample storage for personal items. The other two bedrooms share a bright, well-appointed 4-piece bathroom, perfect for family or guests.

The unfinished basement is a blank canvas, allowing future development to suit your needs. With a rough-in for a future bathroom, this space can become anything from a recreation room to additional living space. Completing this wonderful home is a single attached garage, perfect for protecting your vehicle from Edmonton’s weather. Situated at the end of a quiet cul-de-sac in peaceful MacEwan, this property combines comfort, convenience, and privacy in a fantastic location.

Read

Open House. Open House Alert! Join us this Sunday from 1 to 3 pm to tour this bright, well-maintained duplex in MacEwan. Featuring 3 spacious bedrooms, a cozy fireplace, white kitchen with island, and a fenced yard—this home has it all! Located at the en

Please visit our Open House at 3454 McKay LANE in Edmonton. See details here

Open House Alert! Join us this Sunday from 1 to 3 pm to tour this bright, well-maintained duplex in MacEwan. Featuring 3 spacious bedrooms, a cozy fireplace, white kitchen with island, and a fenced yard—this home has it all! Located at the end of a quiet cul-de-sac. Don’t miss your chance to see it in person!

Welcome to this bright, clean, meticulously maintained duplex in the sought-after MacEwan community! As you step inside, you'll be greeted by an inviting open floor plan that perfectly blends style and functionality. The kitchen shines with its classic white cabinetry, stylish tile backsplash, and a convenient island, making it a joy for cooking or entertaining. Rich hardwood floors run throughout much of the main floor, adding warmth and elegance, while vinyl window shutters provide a clean, modern touch. The corner gas fireplace offers a cozy ambiance, perfect for unwinding on cooler evenings.

From the dining area, patio doors lead to an outdoor deck and a fully fenced yard, ideal for enjoying Alberta's summer days or gathering with friends and family. The main floor also features a well-placed 2-piece bathroom, ensuring convenience for guests and daily living. Upstairs, you’ll find three generously sized bedrooms. The primary bedroom serves as a private retreat with a 3-piece ensuite and spacious his-and-hers closets, offering ample storage for personal items. The other two bedrooms share a bright, well-appointed 4-piece bathroom, perfect for family or guests.

The unfinished basement is a blank canvas, allowing future development to suit your needs. With a rough-in for a future bathroom, this space can become anything from a recreation room to additional living space. Completing this wonderful home is a single attached garage, perfect for protecting your vehicle from Edmonton’s weather. Situated at the end of a quiet cul-de-sac in peaceful MacEwan, this property combines comfort, convenience, and privacy in a fantastic location.

Read

Open House. Open House on Saturday, June 8, 2019 12:00PM - 4:00PM
Please visit our Open House at 2004 South Creek DR in Stony Plain.
Open House on Saturday, June 8, 2019 12:00PM - 4:00PM
Welcome to this gorgeous, move-in-ready home built by highly-praised Alquinn Homes. This over 2100 sf Bridgeland model home is guaranteed to impress. The home is bright and open with TALL 9' CEILINGS and gleaming HARDWOOD FLOORS. The large windows are complimented with trendy MODERN BLINDS AND WINDOW COVERINGS. The chef's kitchen boasts dark cabinetry stretching to the ceiling, QUARTZ COUNTERTOPS with MASSIVE CENTRE ISLAND and convenient WALK-THROUGH PANTRY. Upstairs, you'll find a spacious master bedroom featuring WALK-IN CLOSET and ELEGANT 5-PIECE ENSUITE with separate bath, tile/glass-surround shower and HIS/HERS SINKS. An additional two bedrooms, fantastic BONUS/FLEX ROOM, another full bathroom and a handy laundry room complete the upper floor. Outside, the yard is FULLY FENCED AND LANDSCAPED with DECK AND FIREPIT. The BASEMENT IS FRAMED AND PARTLY FINISHED with living space, bedroom & bathroom. All this plus AIR CONDITIONING and HEATED DOUBLE ATTACHED GARAGE. Just move in and enjoy your dream home.
Read

Open House. Open House on Sunday, July 15, 2018 1:00PM - 5:00PM
No
Please visit our Open House at 81 Aspenglen PL in Spruce Grove.
Open House on Sunday, July 15, 2018 1:00PM - 5:00PM No
You won't find another home this new with this much finished space at this price anywhere else in Spruce Grove. This Pacesetter home sits on a quiet street in the family-friendly community of Aspen Glen, close to parks, playground and schools. Bright, open floorplan with large kitchen including island, plenty of cabinet and counter space and a corner pantry. The dining room has room for a large table and chairs, but there is even more seating available at the raised breakfast bar. The living room features an inviting gas fireplace and large windows look out over the private back yard and deck. A 2-pc guest bath and access to the double attached garage complete the main floor. Upstairs features new carpet throughout. The master bedroom includes a walk-in closet and full ensuite and there are two more bedrooms and a second full bathroom for the rest of the family. Downstairs is fully-finished, too, with an large, open rec room/family area. Plenty of room for the whole family. Don't miss this opportunity.
Read

Open House. OPEN HOUSE: Sunday, July 15th - 1 to 5 pm
Please visit our Open House at 81 Aspenglen PL in Spruce Grove.
OPEN HOUSE: Sunday, July 15th - 1 to 5 pm
You won't find another home this new with this much finished space at this price anywhere else in Spruce Grove. This Pacesetter home sits on a quiet street in the family-friendly community of Aspen Glen, close to parks, playground and schools. Bright, open floorplan with large kitchen including island, plenty of cabinet and counter space and a corner pantry. The dining room has room for a large table and chairs, but there is even more seating available at the raised breakfast bar. The living room features an inviting gas fireplace and large windows look out over the private back yard and deck. A 2-pc guest bath and access to the double attached garage complete the mail floor. Upstairs, you'll find 3 large bedrooms as well as a massive bonus/flex room. The master includes a walk-in closet and a full ensuite with his and hers sinks and there is a second full bathroom for the rest of the family. Downstairs is fully-finished, too, with an large, open rec room/family area. Plenty of room for the whole family.
Read
Data last updated on July 30, 2026 at 03:30 PM (UTC).
Copyright 2026 by the REALTORS® Association of Edmonton. All Rights Reserved.
Data is deemed reliable but is not guaranteed accurate by the REALTORS® Association of Edmonton.
The trademarks REALTOR®, REALTORS® and the REALTOR® logo are controlled by The Canadian Real Estate Association (CREA) and identify real estate professionals who are members of CREA. The trademarks MLS®, Multiple Listing Service® and the associated logos are owned by CREA and identify the quality of services provided by real estate professionals who are members of CREA.